
There's a difference between a home that's set up for company and a home that's ready for company. The former requires effort - clearing surfaces, rearranging chairs that live somewhere else the majority of the year, maybe pulling out special servingware. The latter is simply a house that can easily adapt to host your in-laws, a group of friends, or the entire soccer team.
That second kind is what we love to design for. Not because every room needs to be able to host a crowd, but because the best gathering spaces tend to be the ones that were never designed exclusively for gathering at all. They're simply generous, flexible, maybe a little more open than expected, and most of all, inviting.
Here are a few of the small adjustments we come back to again and again, in both our own homes and for our clients’ homes.
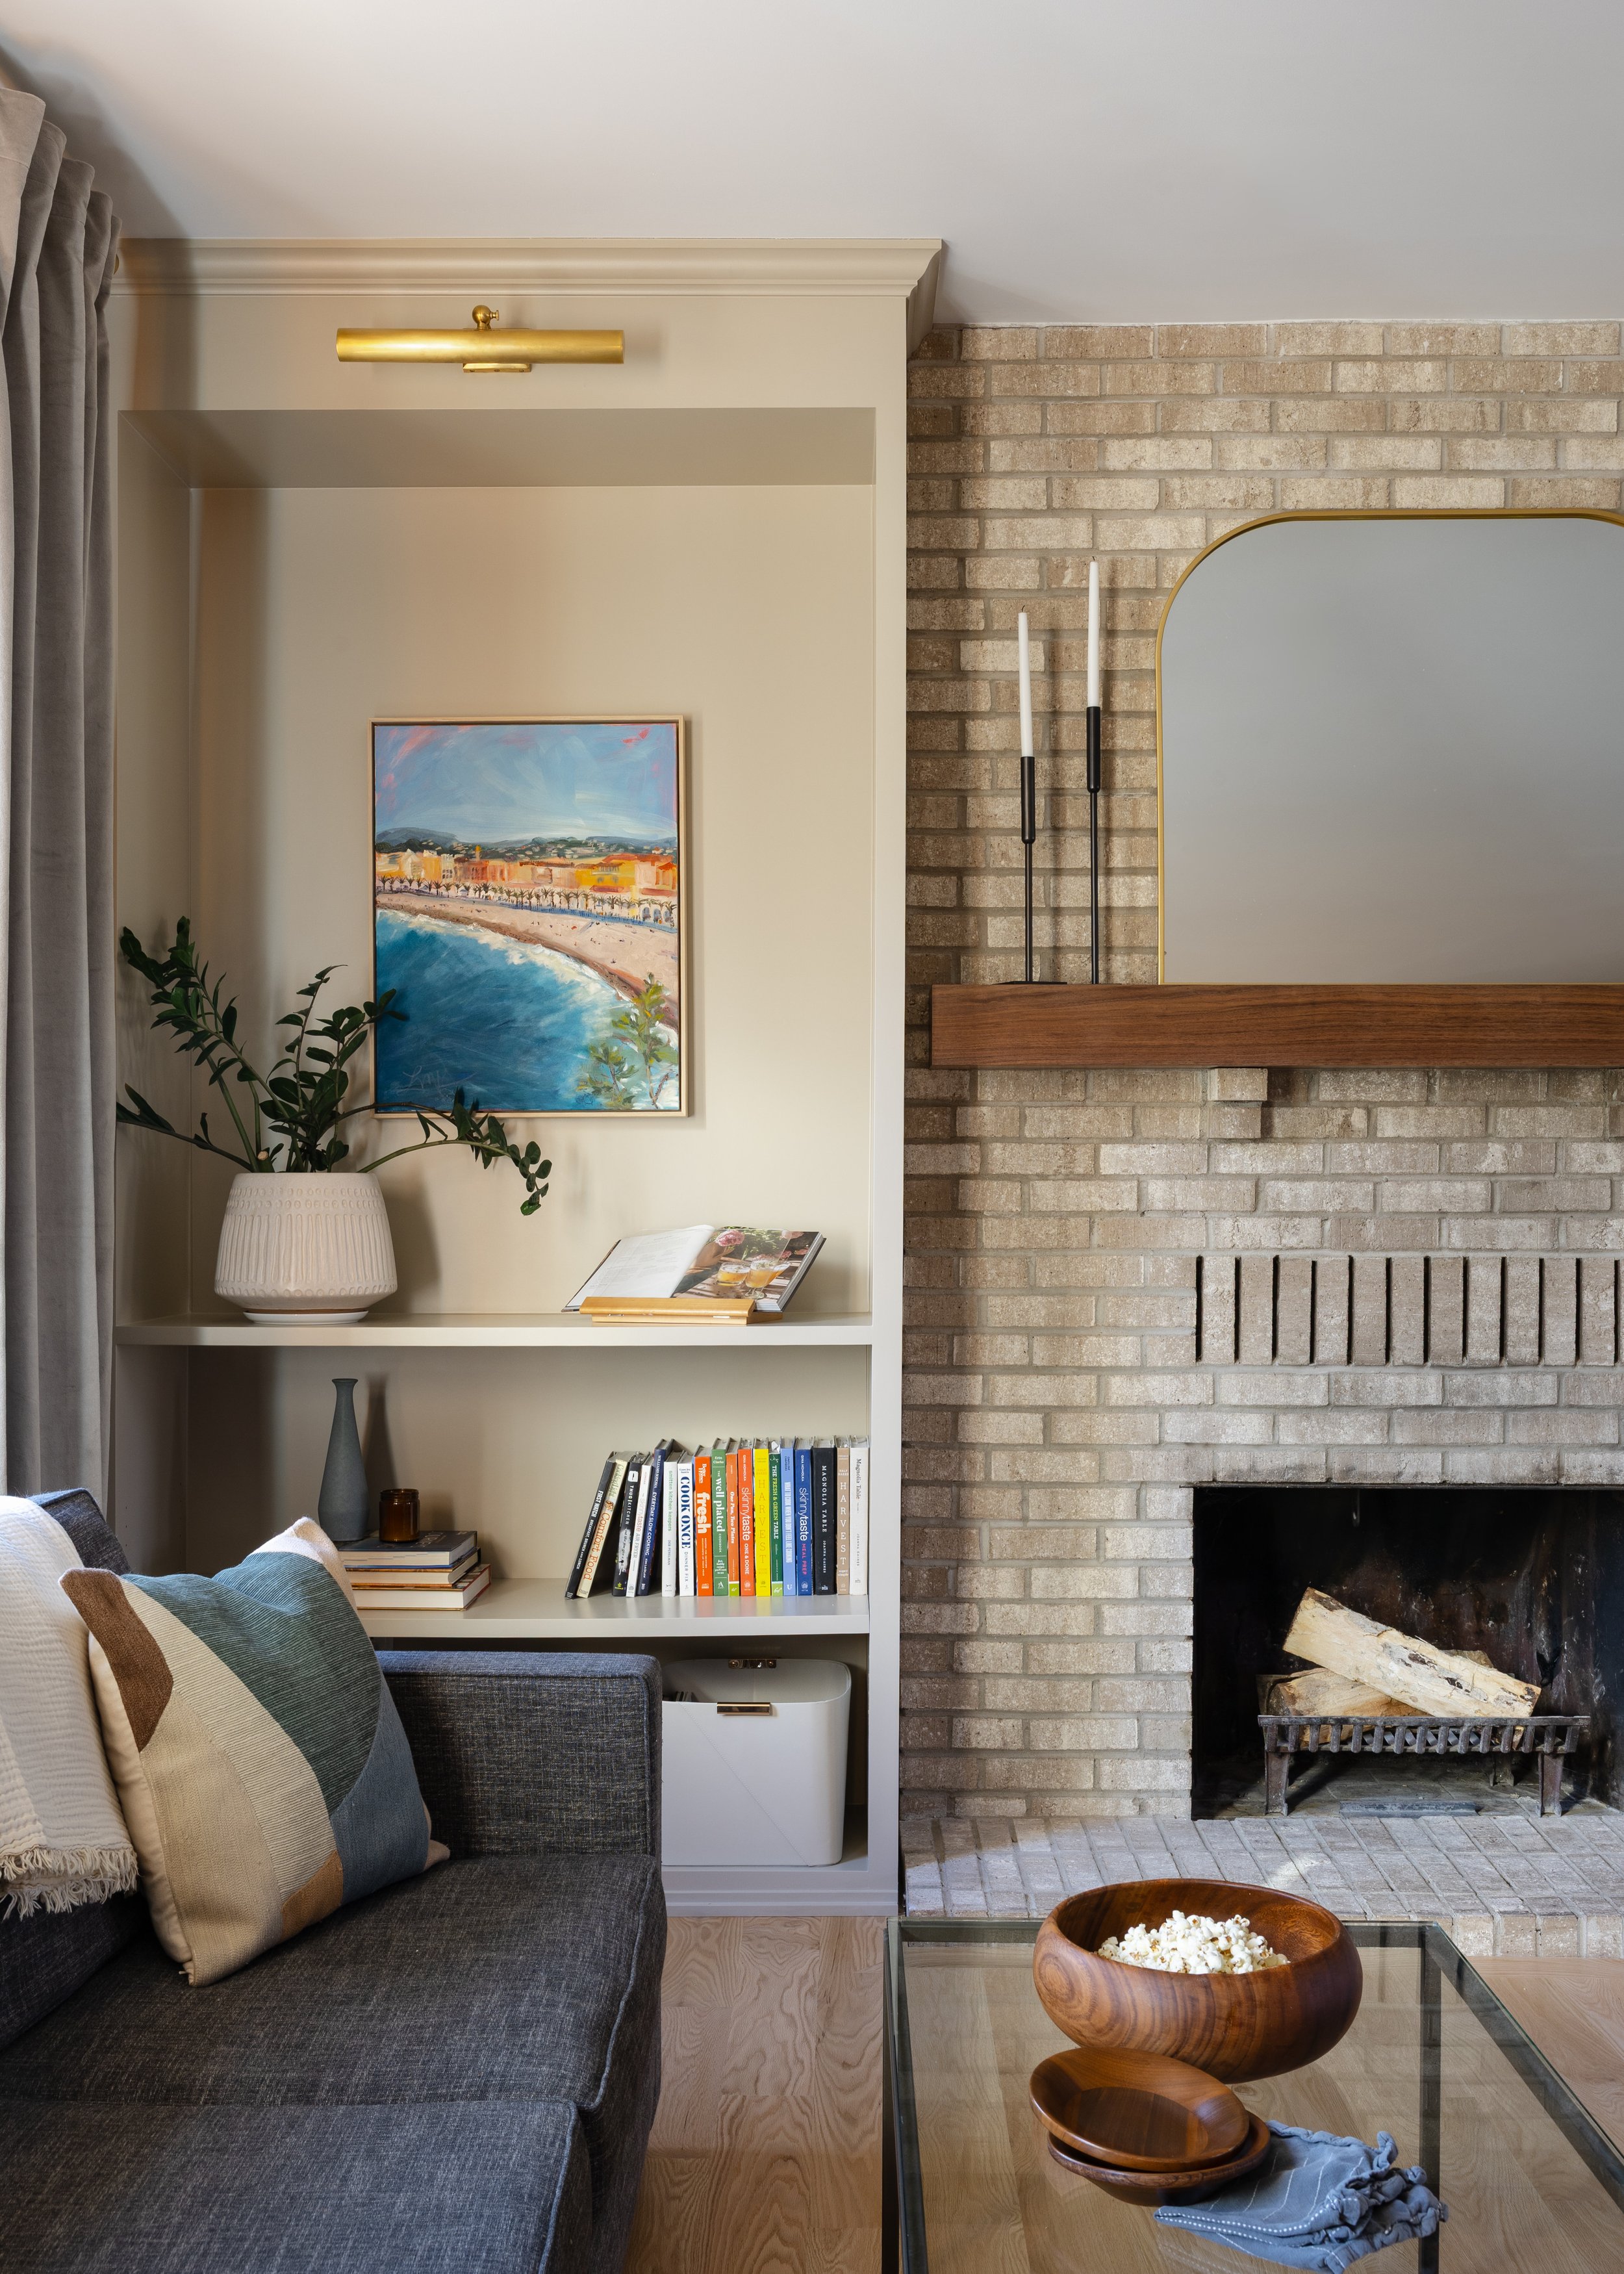
Photography by Audrey Christine
Rearrange Your Furniture
We rearrange our own living rooms with the seasons and changing circumstances, and it's one of the easiest, most affordable ways to keep a space feeling intentional rather than static. In summer, furniture drifts toward the windows and chairs turn outward, orienting the room toward whatever's happening outside and easing the flow between indoors and out. In winter, everything draws in. Armchairs move toward the fireplace and other pieces gather into tighter social clusters that make the room feel warm and cozy.
None of it requires new furniture. If your sofa and chairs have been anchored to one configuration for years, you may be leaving a lot of potential undiscovered. Think of your furniture as something to edit now and then, not something fixed in place.
Design the Openings
Some of the most well-used square footage in a home is an intentional opening between rooms: a kitchen with flow and visibility to the dining area, a living room sightline that lets you greet guests from the front entry, circulation wide enough for two people to talk while one cooks.
We think about this constantly, because it shapes both everyday life and special occasions. On an ordinary weeknight, it means the person making dinner isn't cut off from someone doing homework at the table or coming through the door. And on the few days a year when twenty people gather for a holiday, that same openness keeps the party from bottlenecking in a single doorway. The connection and adaptability you build in for daily life are the same qualities that make hosting easier.
You usually don't need a new floor plan to get there. Often, all a space needs is a wider opening, more intentional flow, or a shifted doorway.
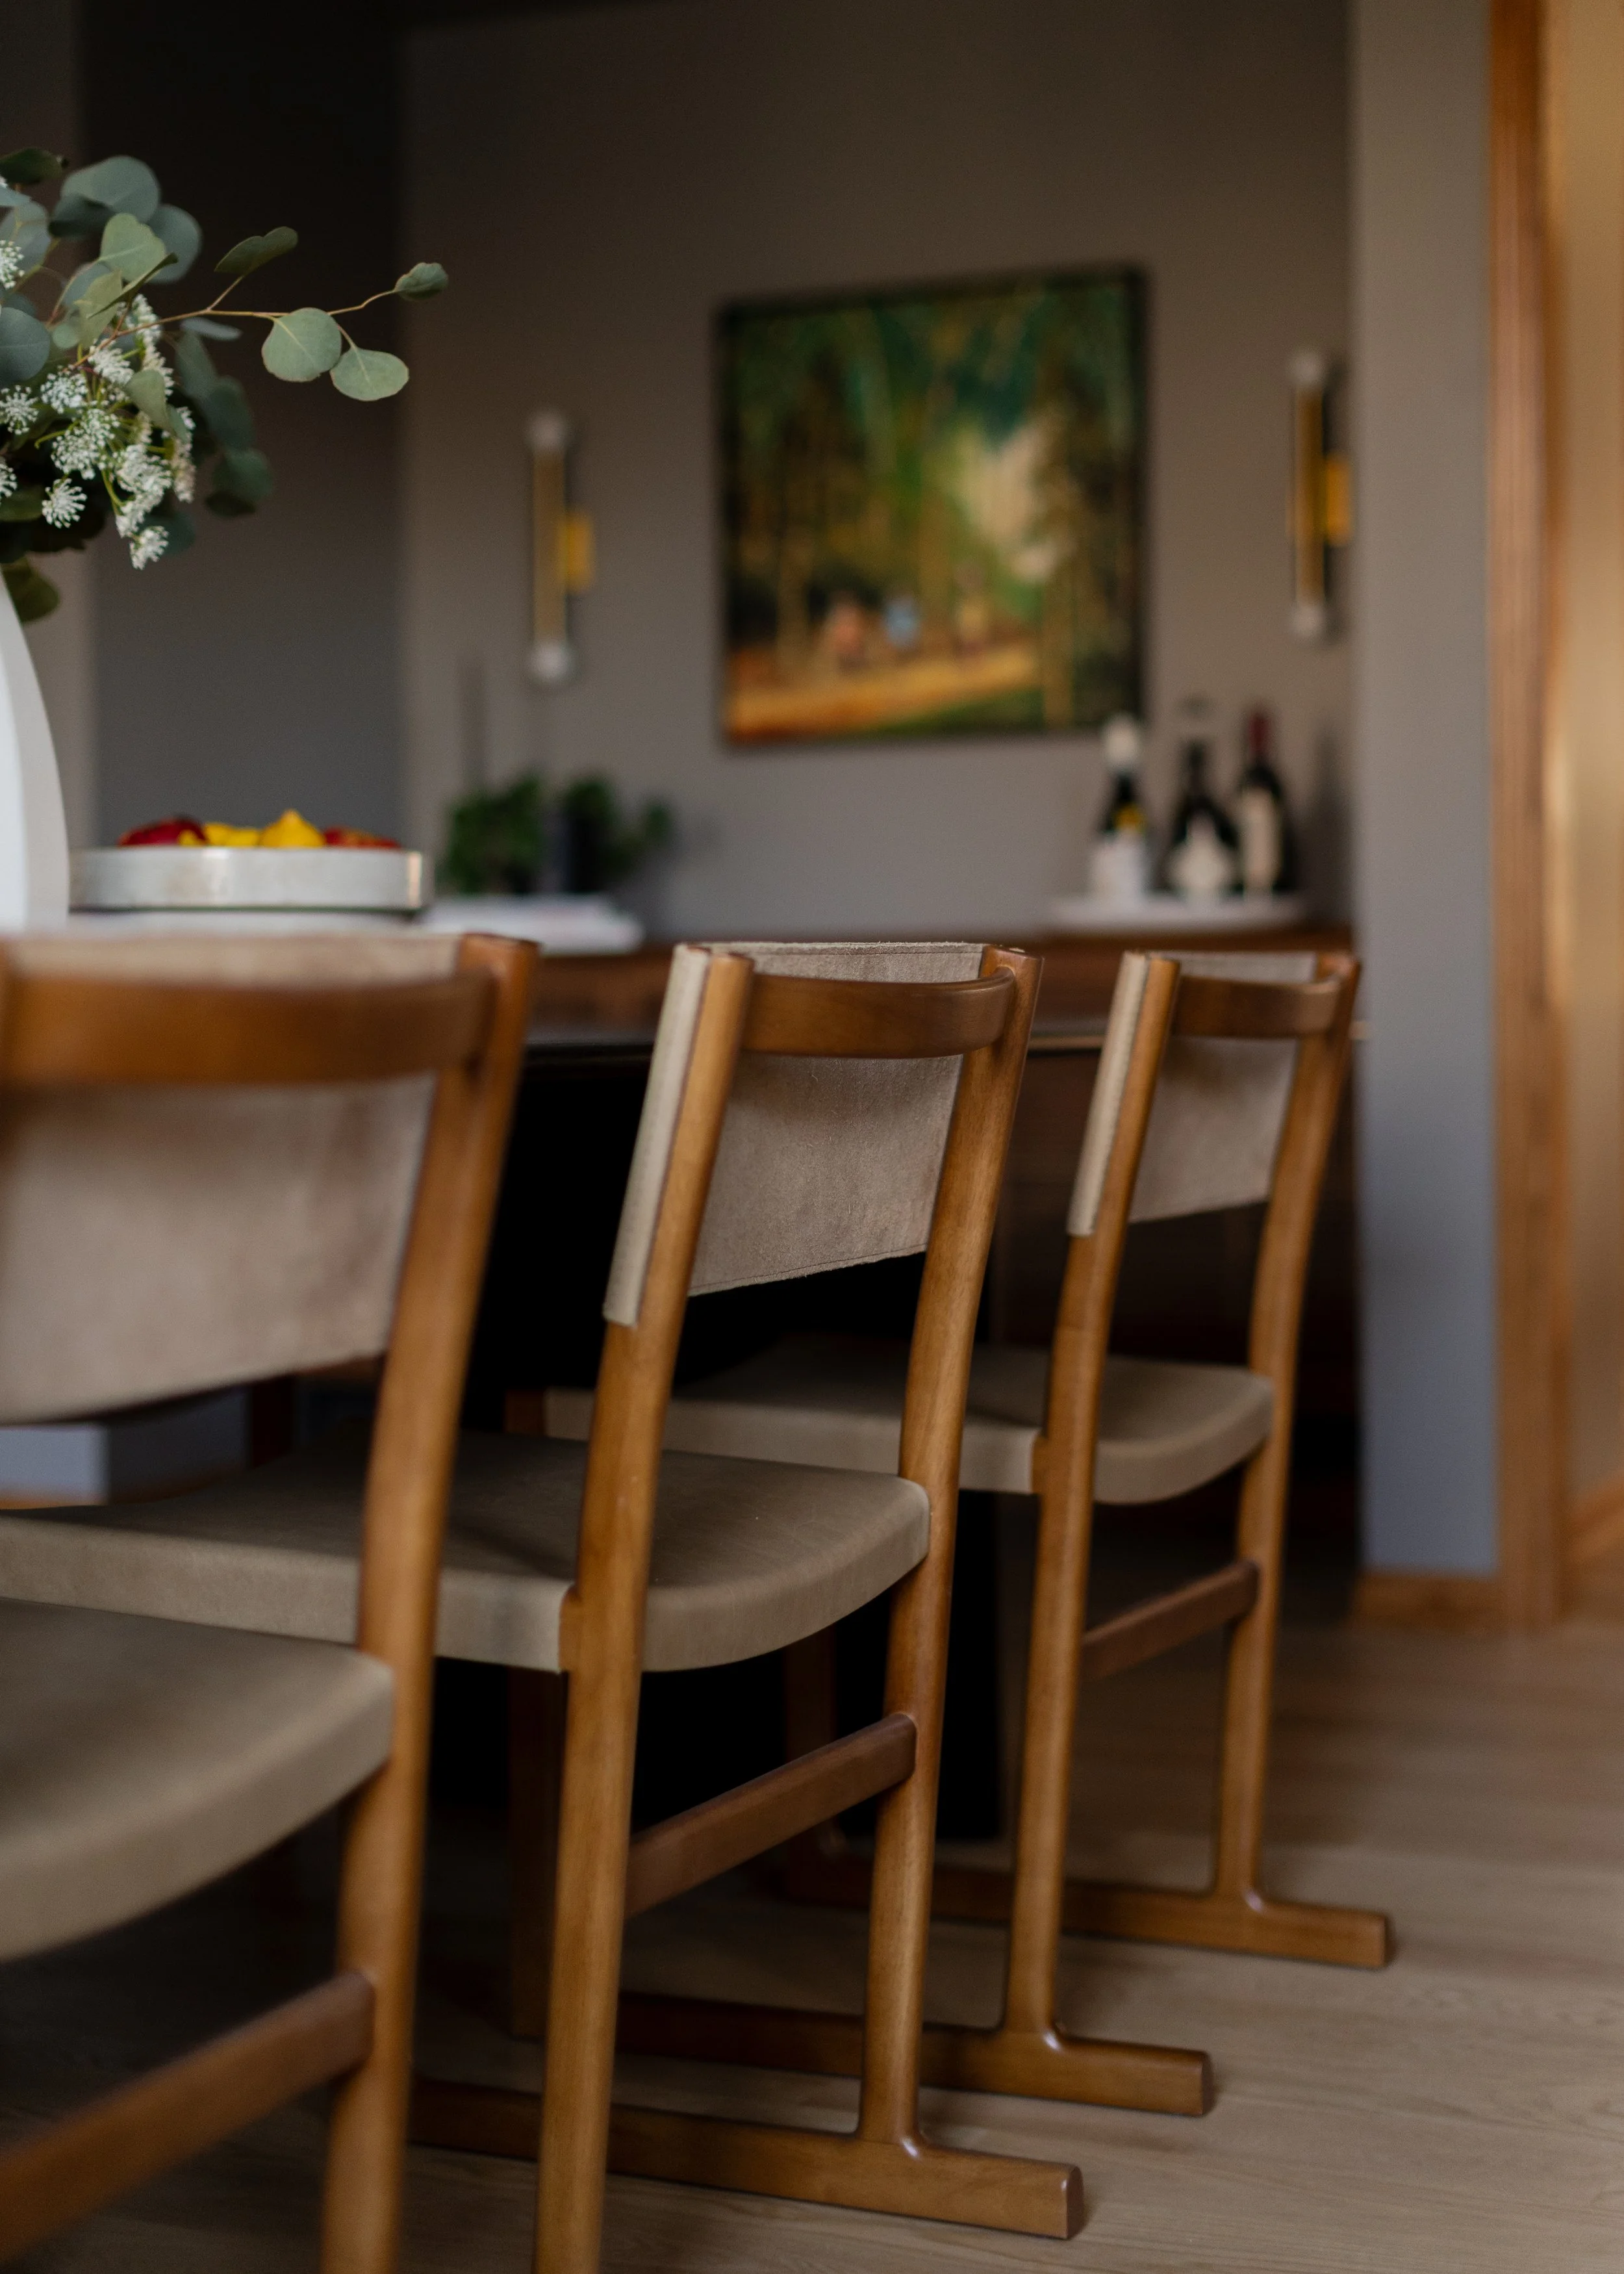
Photography by Audrey Christine
Designing for the Everyday
It's tempting to design a home around its biggest day: the holiday, the dinner party, the once-a-year event. The result is a house that feels its best only a few times a year. A dining table sized for sixteen. A living room laid out for a crowd that rarely shows up.
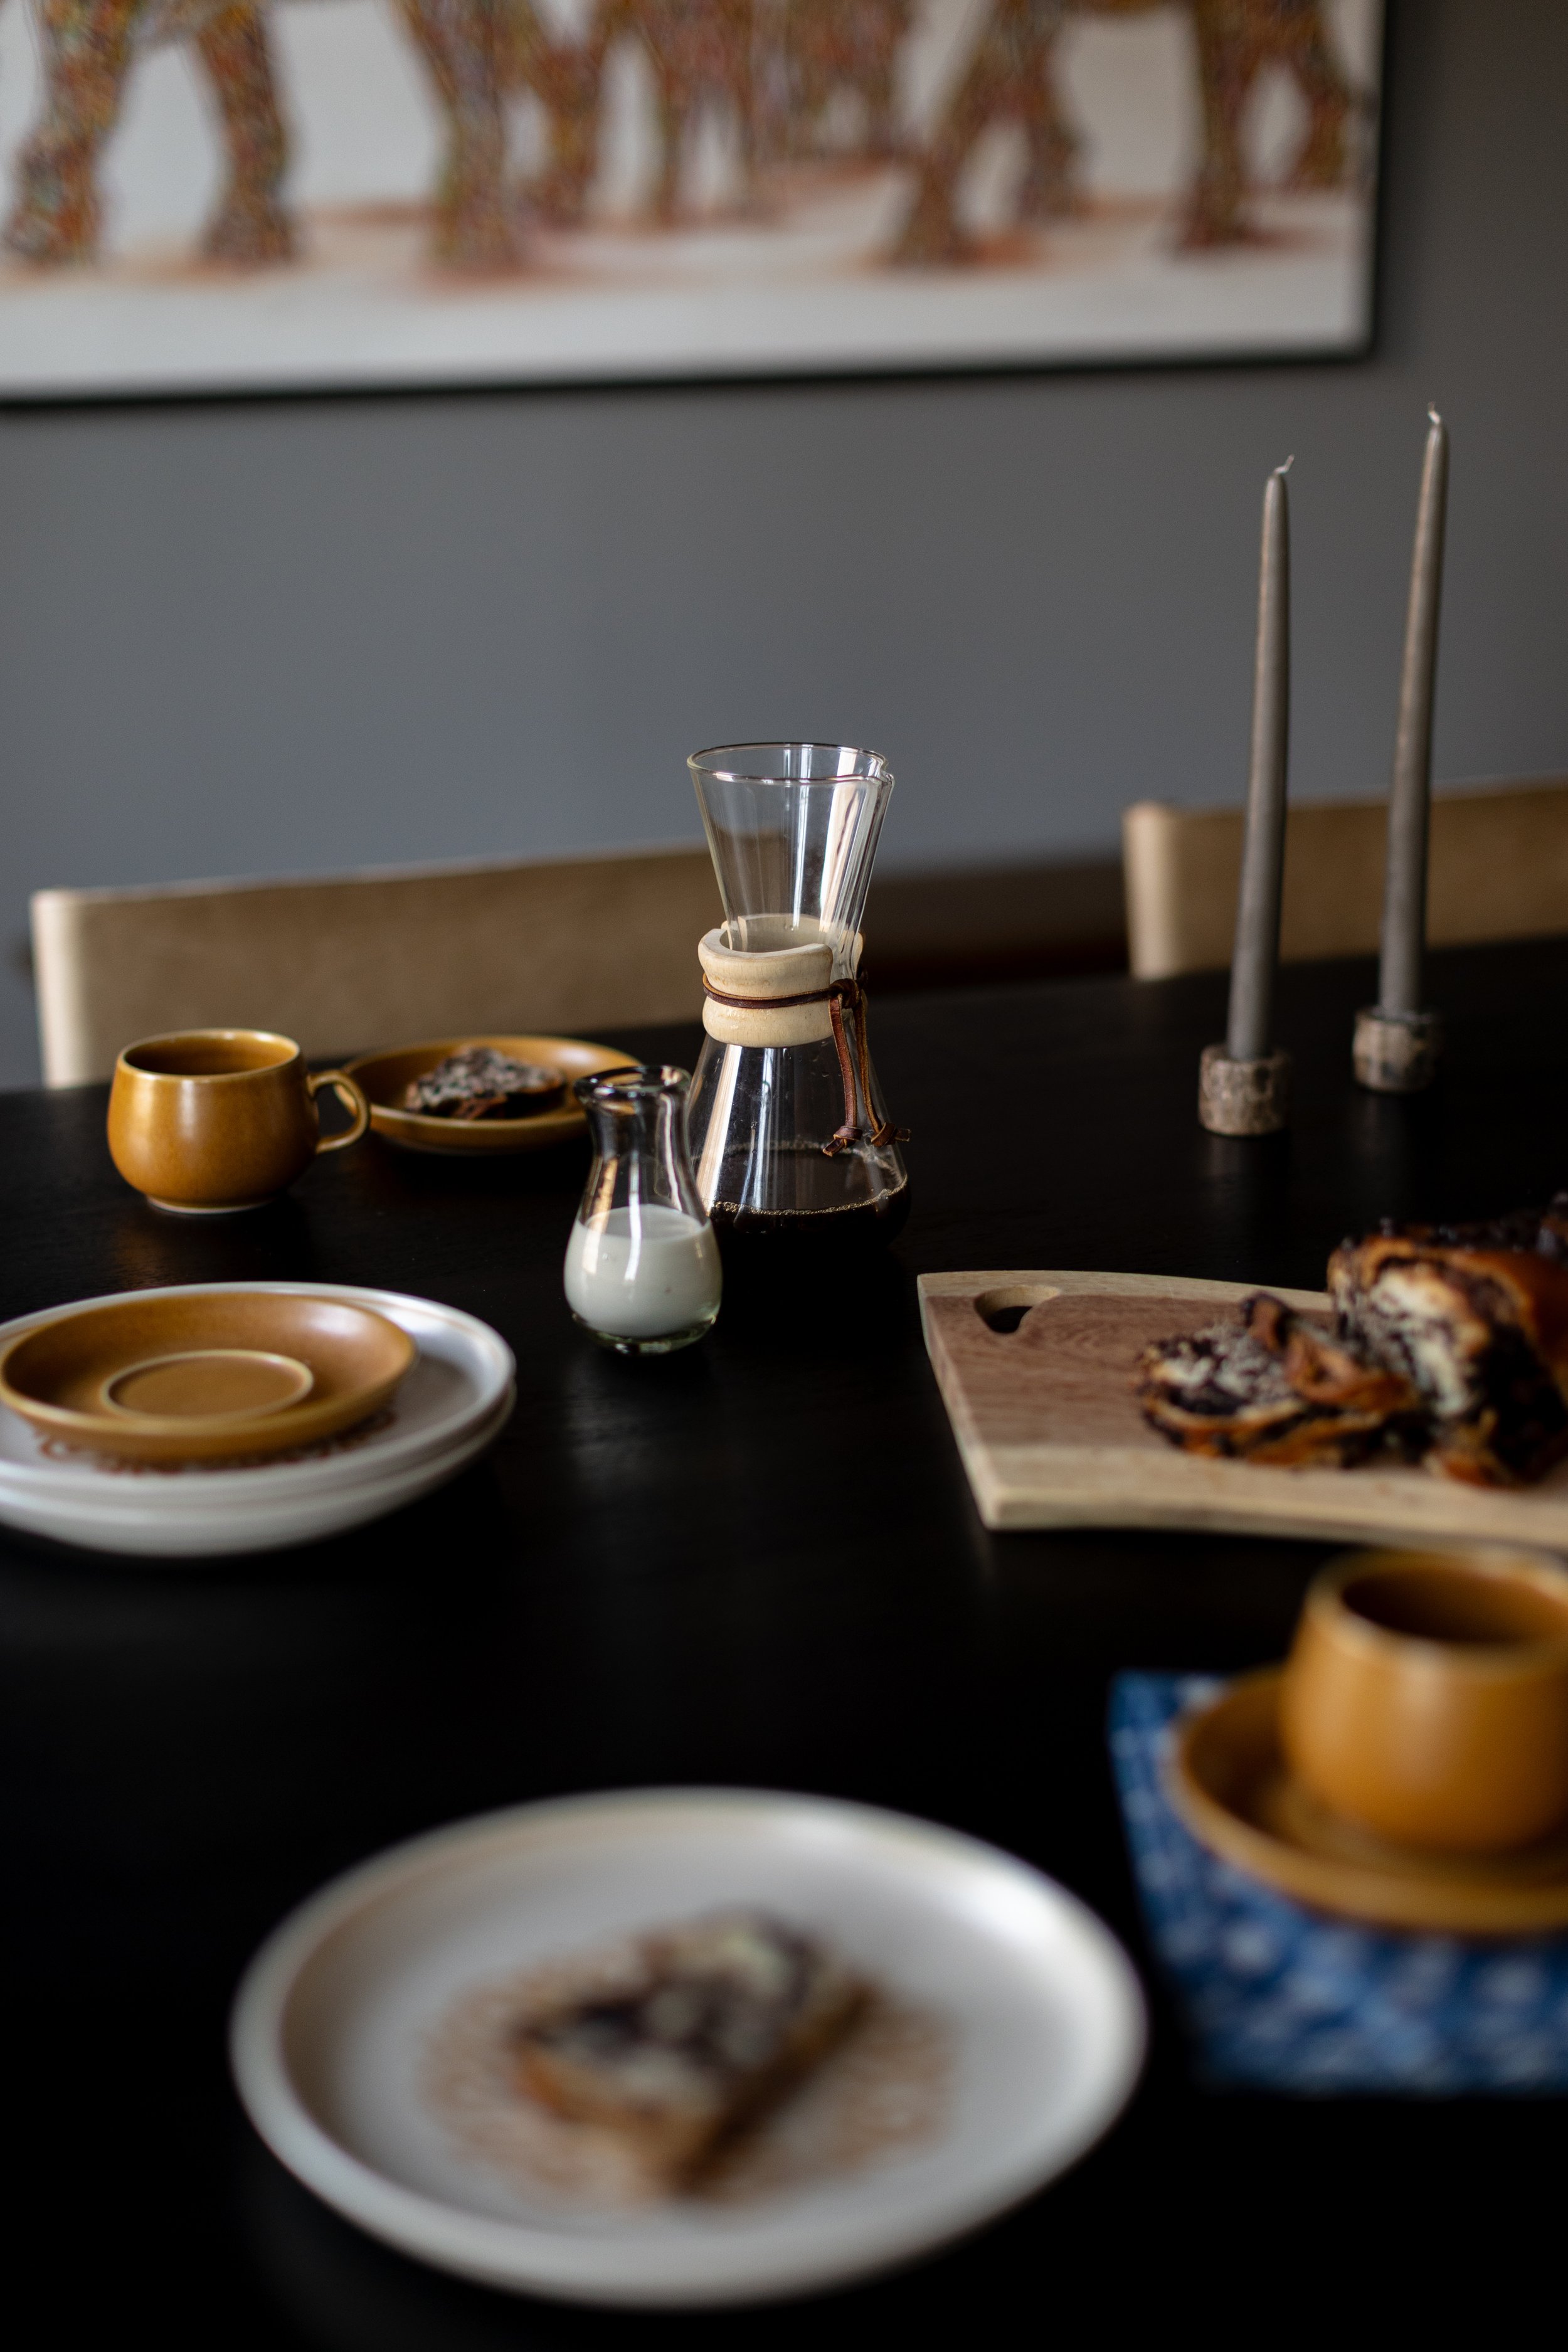
We believe that a home lived in by two or four people should be designed for them: the quiet evening, the couple's morning coffee, three young kids playing and wrestling, the ordinary rhythms of the household. Gathering-ready choices can layer on top of everyday life without replacing it. That's the idea behind seasonal furniture moves: they're upgrades to daily living first, and they make hosting easier, too.
A home designed purely for entertaining is probably not very comfortable most of the time. A home that feels good to live in, with thoughtful openings and a little flexibility built in, ends up ready for days of every sort.
Translating This to the Workplace
This thinking isn't exclusive to residential design. Offices, lobbies, break rooms, and shared amenity spaces benefit from the same logic. A workplace designed only for its rare all-hands meeting or client event ends up underused the rest of the time, feeling empty and unengaging. The furniture is too formal to sit in casually, and the layout is too rigid to support a quick brainstorm.
The more thoughtful approach is the one we use residentially: build in flexibility so a space can move from an afternoon work session to a company celebration without being redesigned. Movable furniture, sightlines between adjacent zones, and a social space connected to the rest of the floor all support the rhythm of the workday and transform with minimal effort when the occasion calls for it.
The goal in a commercial space, as at home, is to design places where people want to be on ordinary days just as much as on the big ones.
