
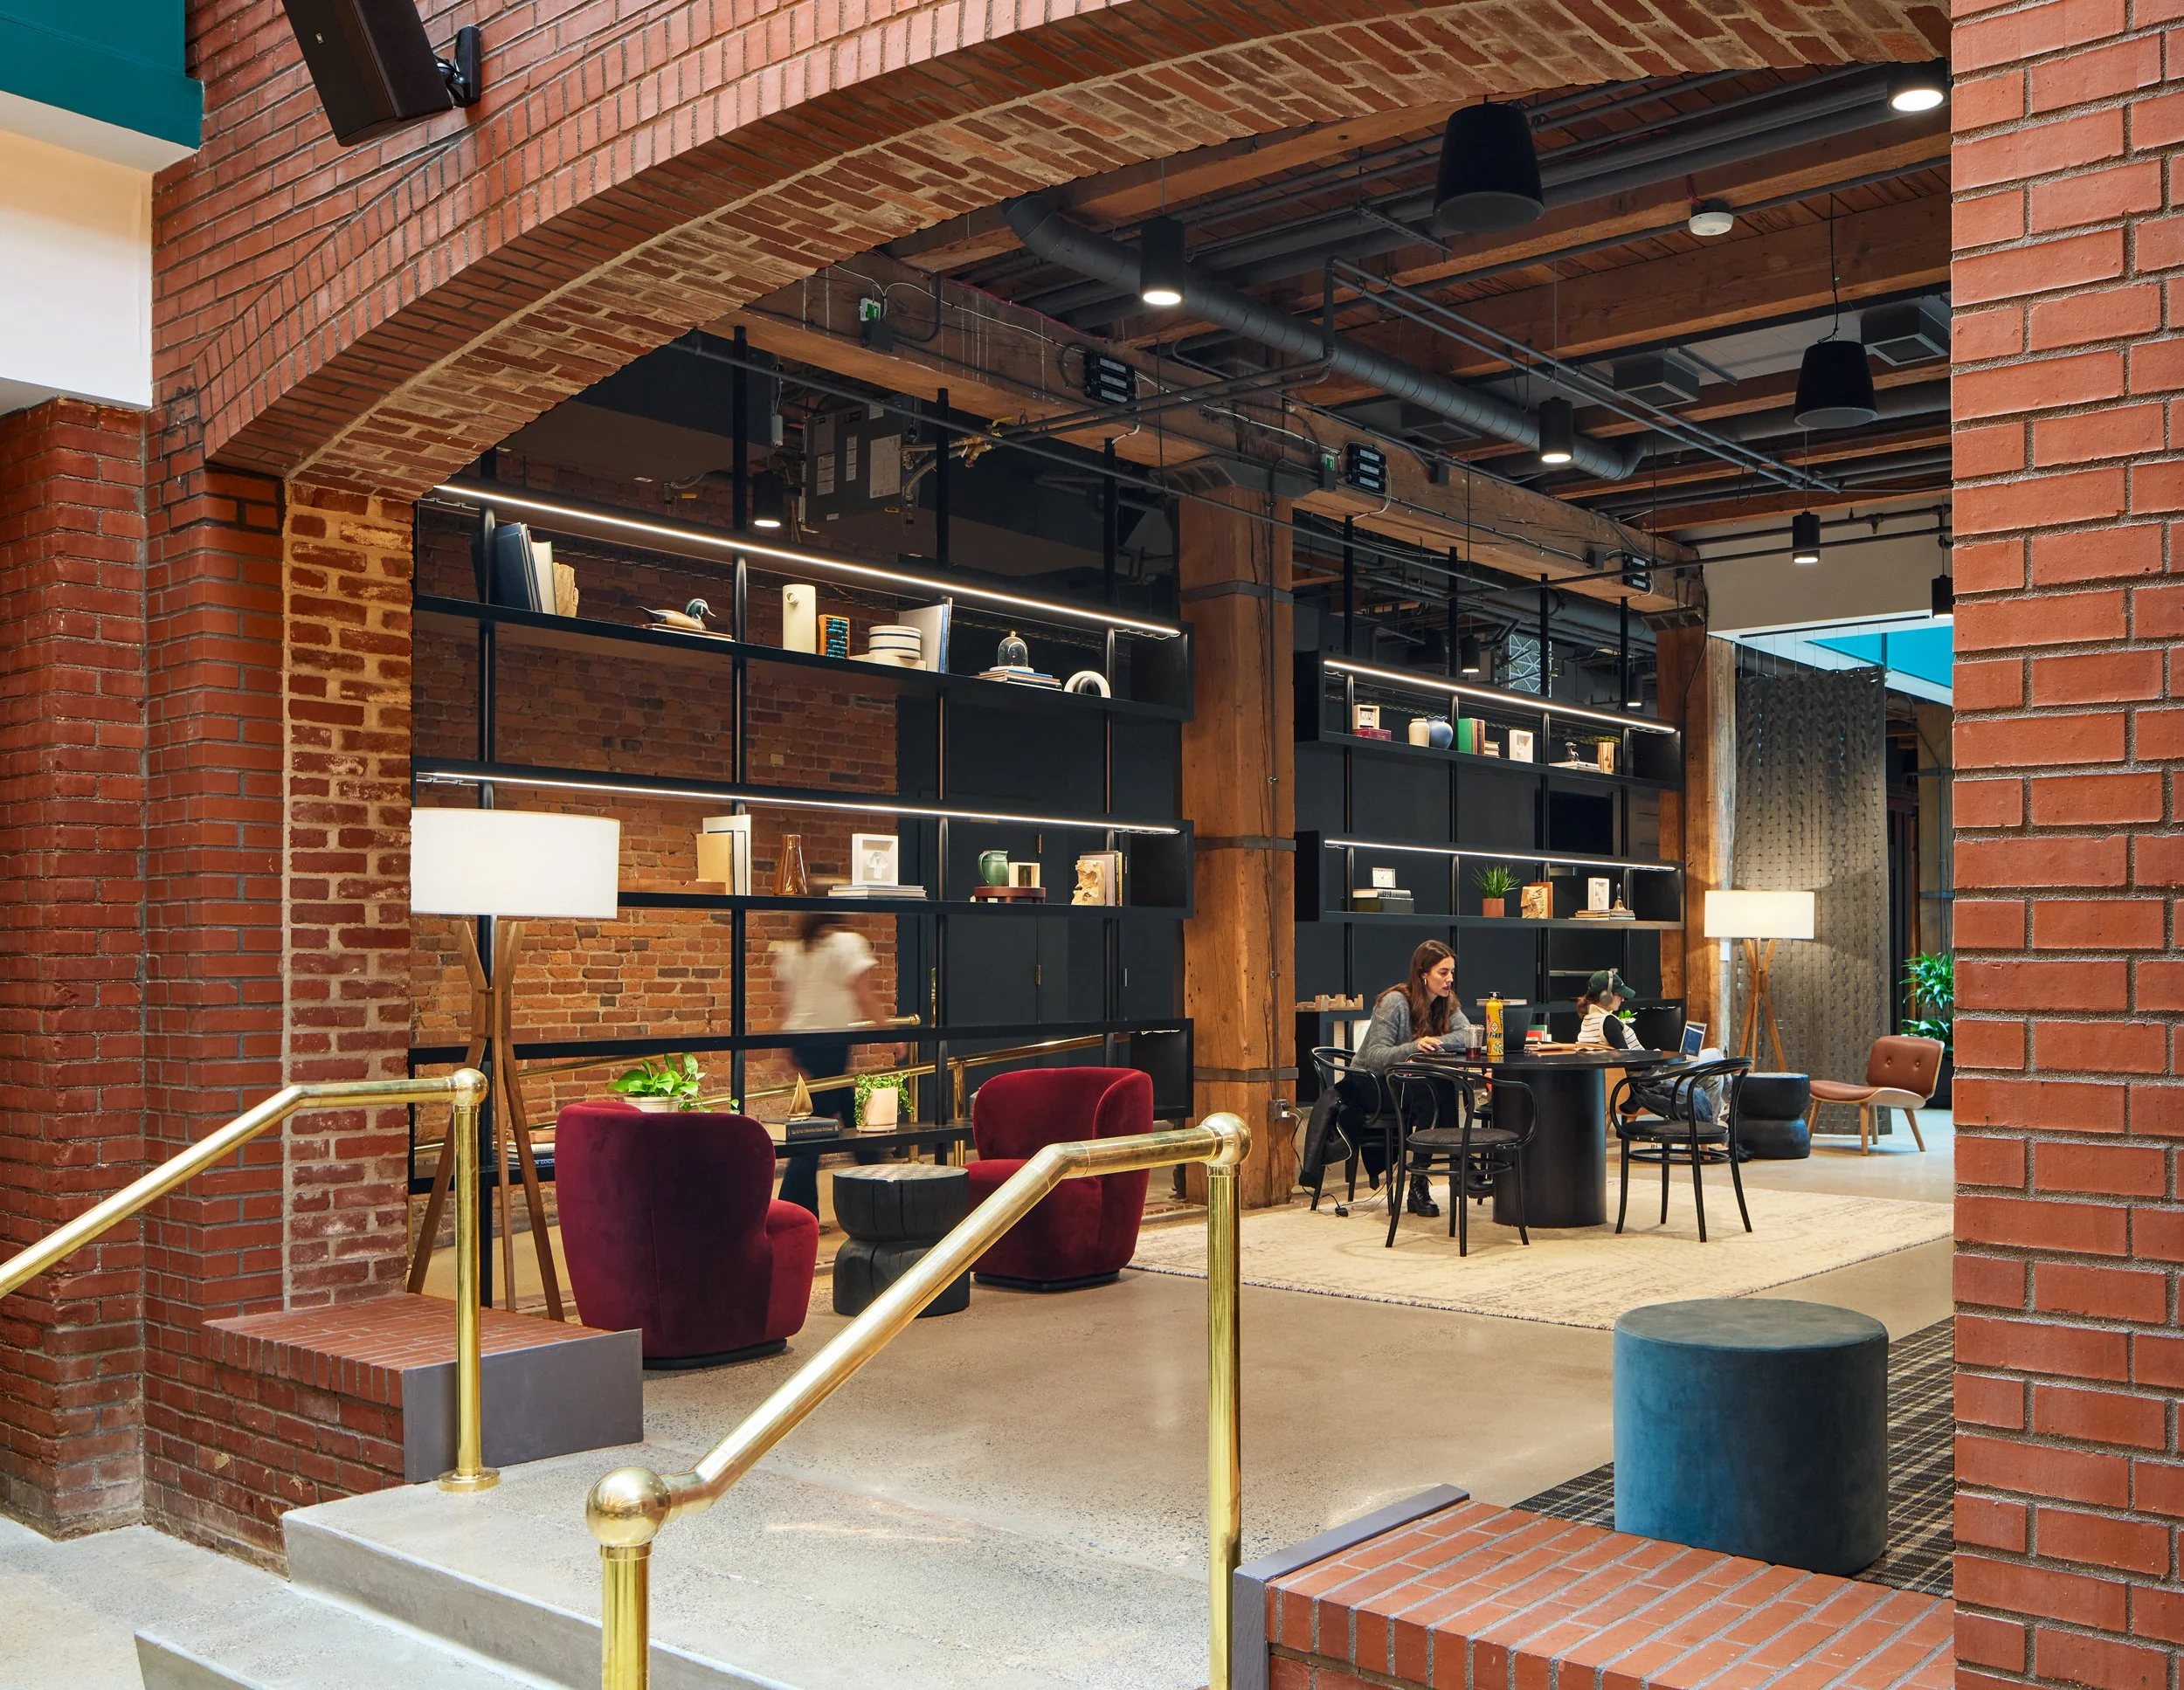
Quality design takes time.
Let us walk with you through the full design process, whether it's 60 square feet or 60,000 square feet.
Full Service Interior Design
Specializing in both residential and commercial design, we offer the skills and experience needed to make your project a success. With a focus on quality, green design, and personalization, our services allow you to realize your space’s full potential for today and tomorrow.
How We Collaborate
Our process is customized to each client based on goals, scope, and timeline, whether you're remodeling your house or building out a retail space. From our first meeting to the final sign-off, we advocate for your needs and style.
Here's how we get there:
Understanding You & Your Space
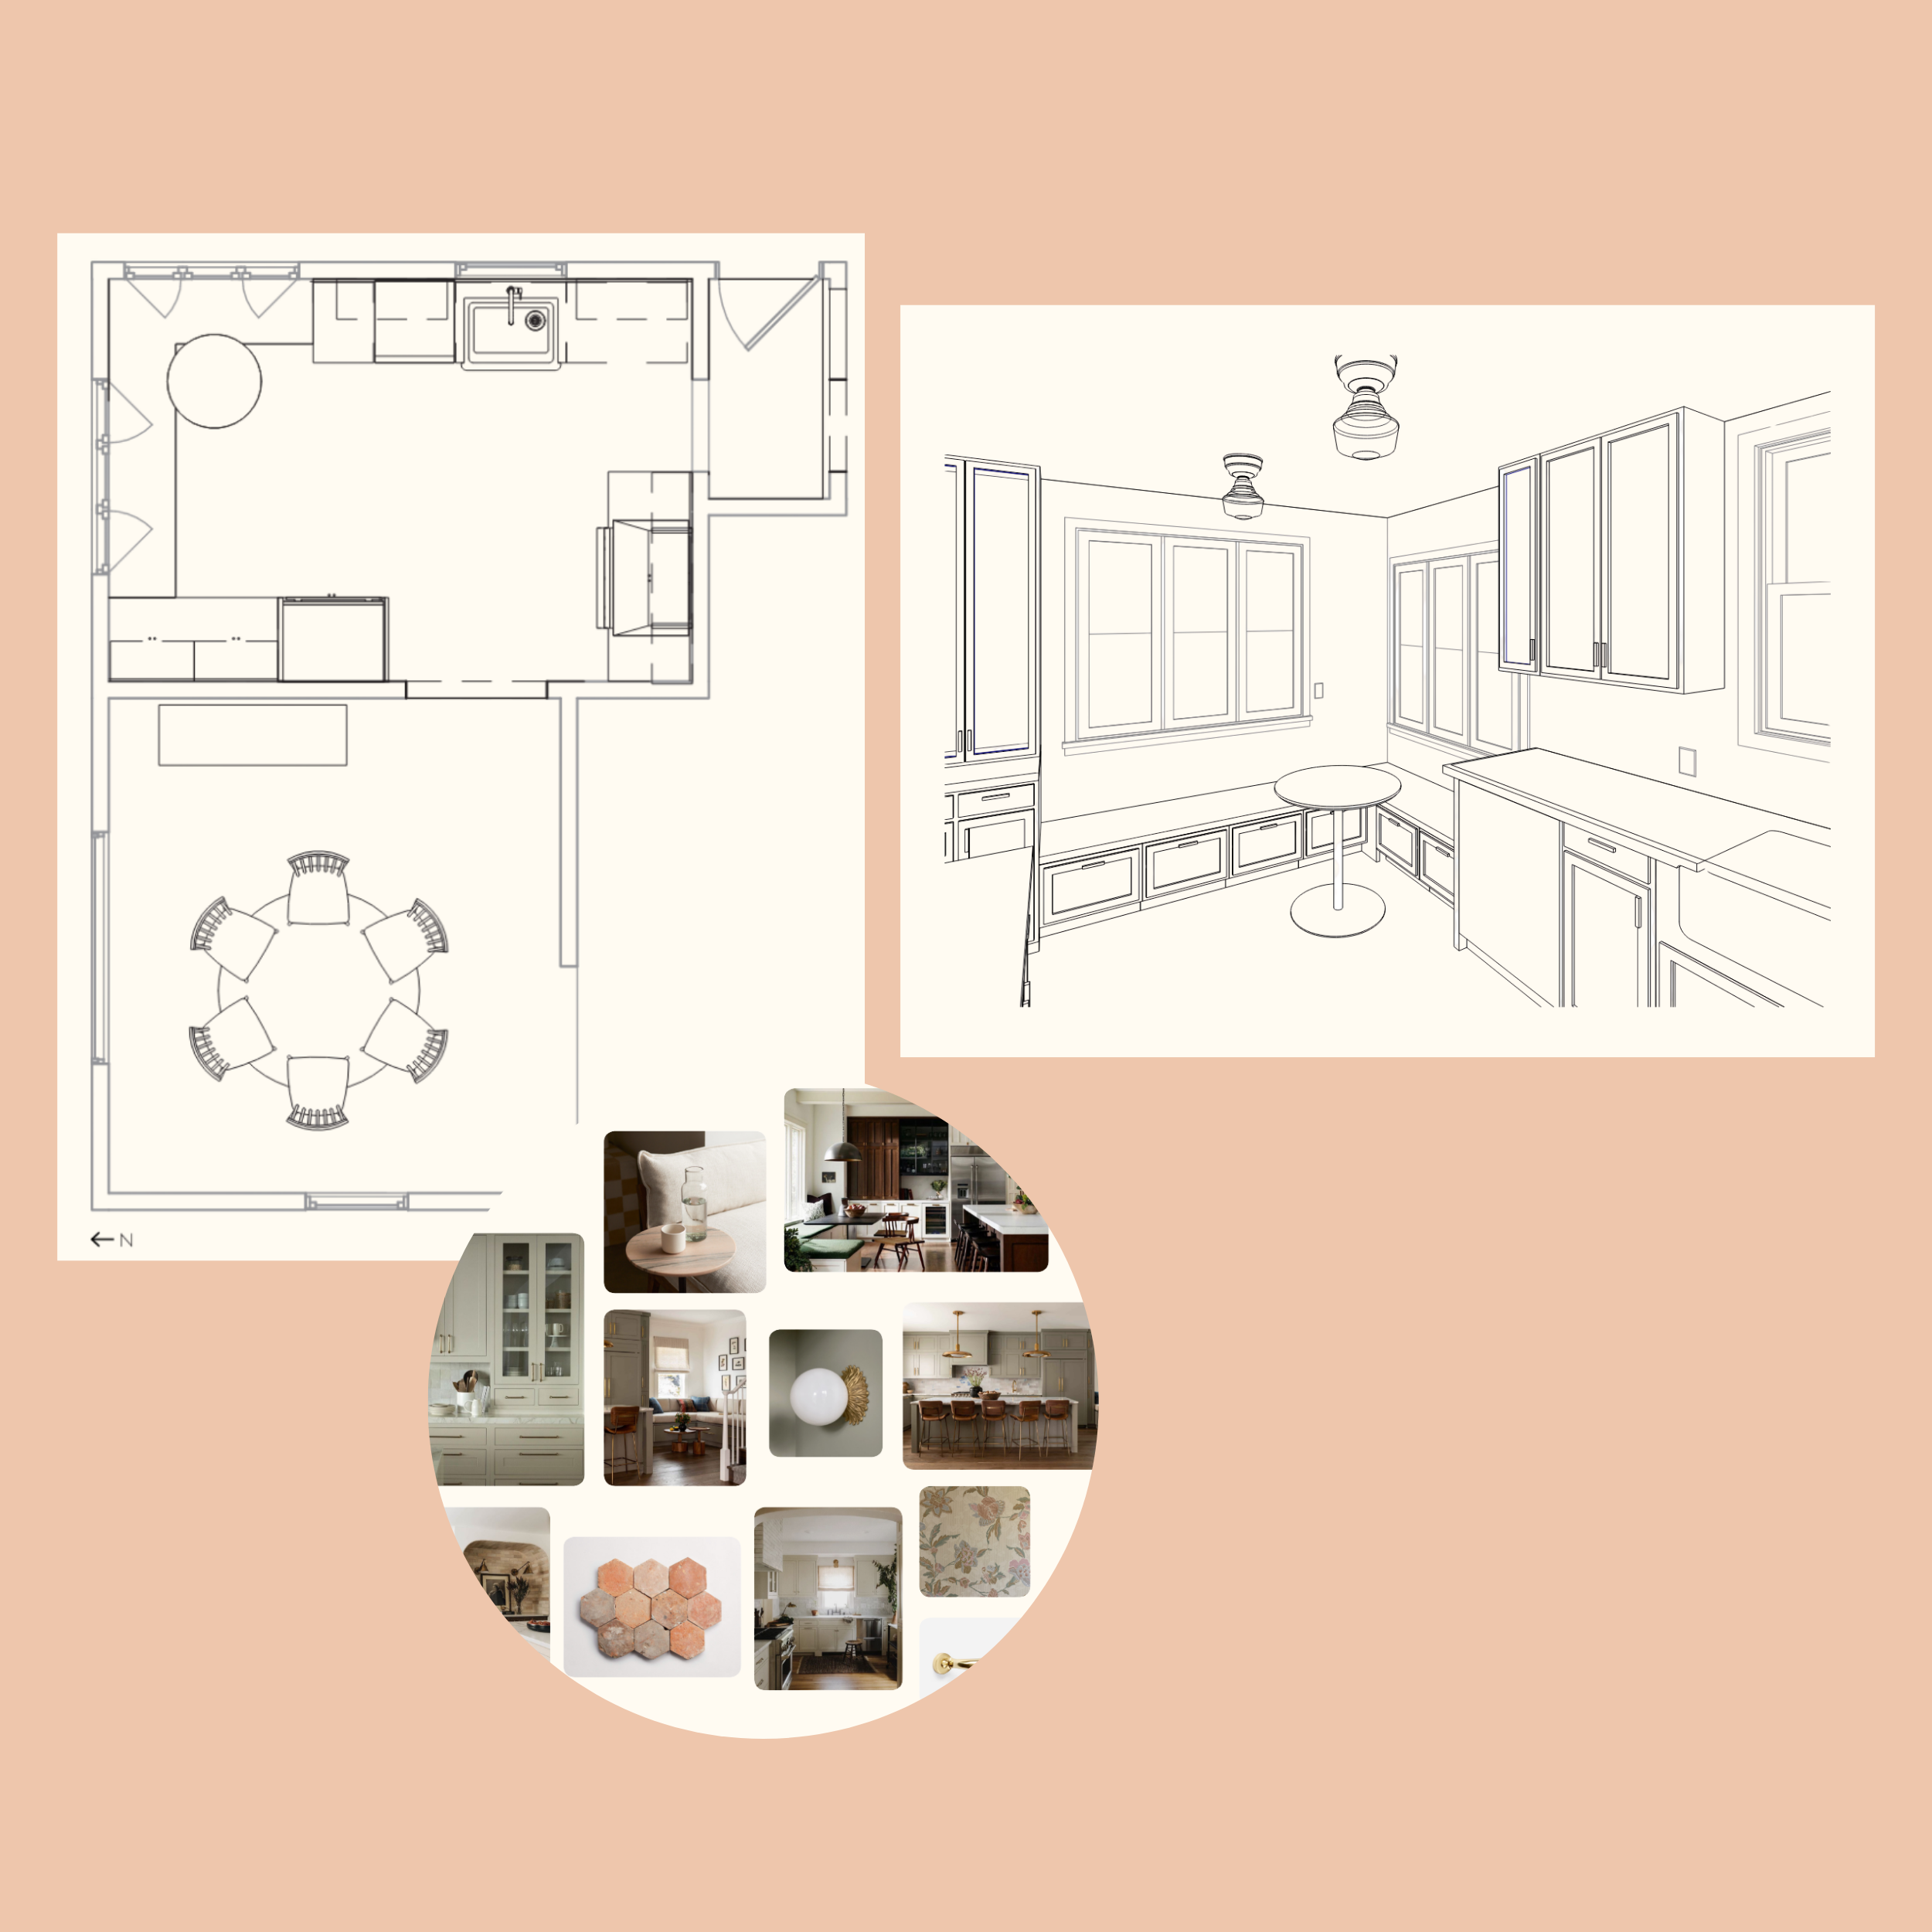
We begin every project by understanding your vision, needs, and space.
Intro call
Site visit
Programming
Visual Listening
Design Development
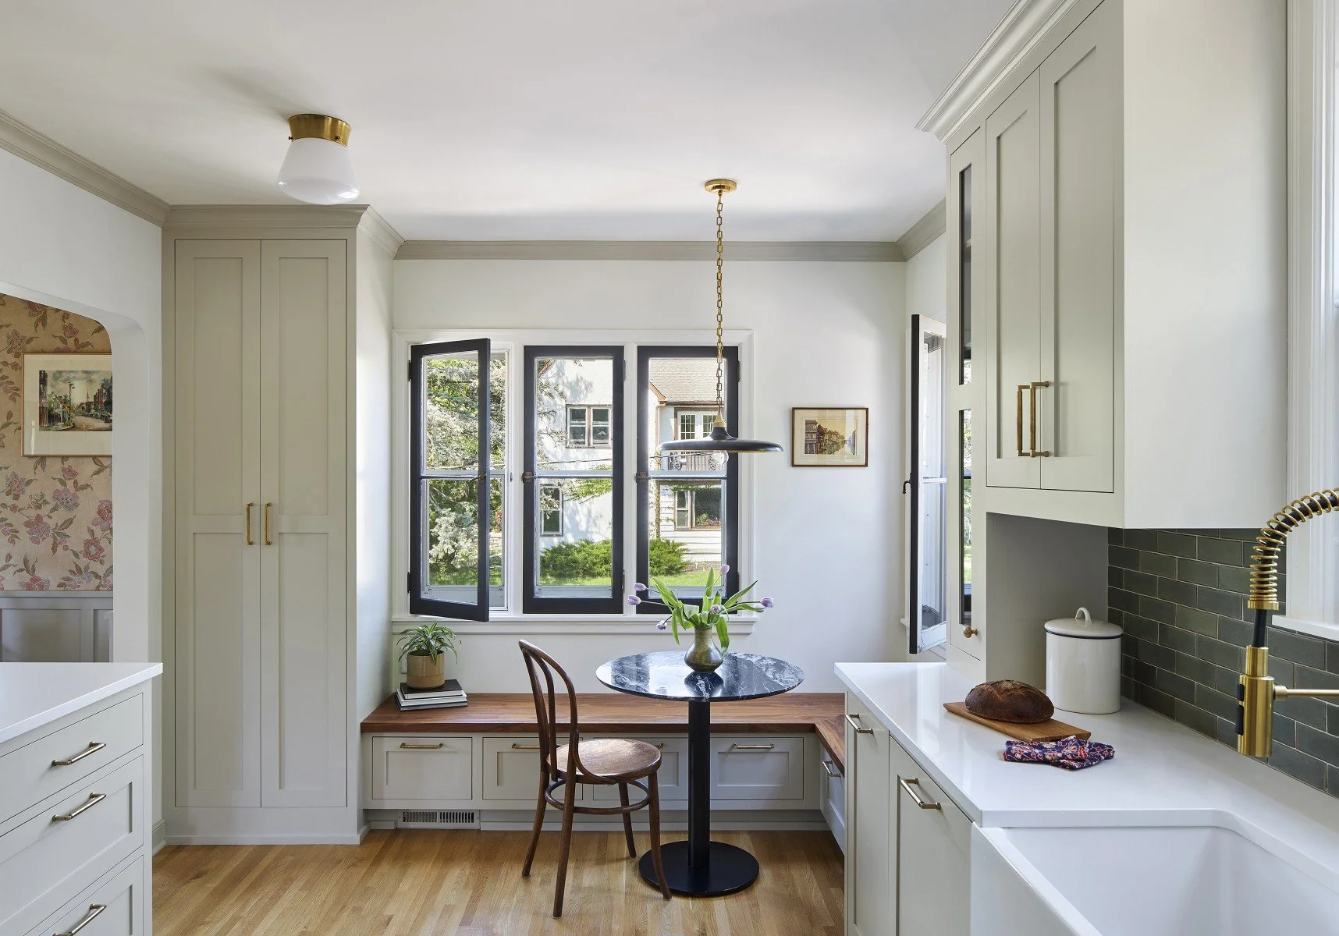
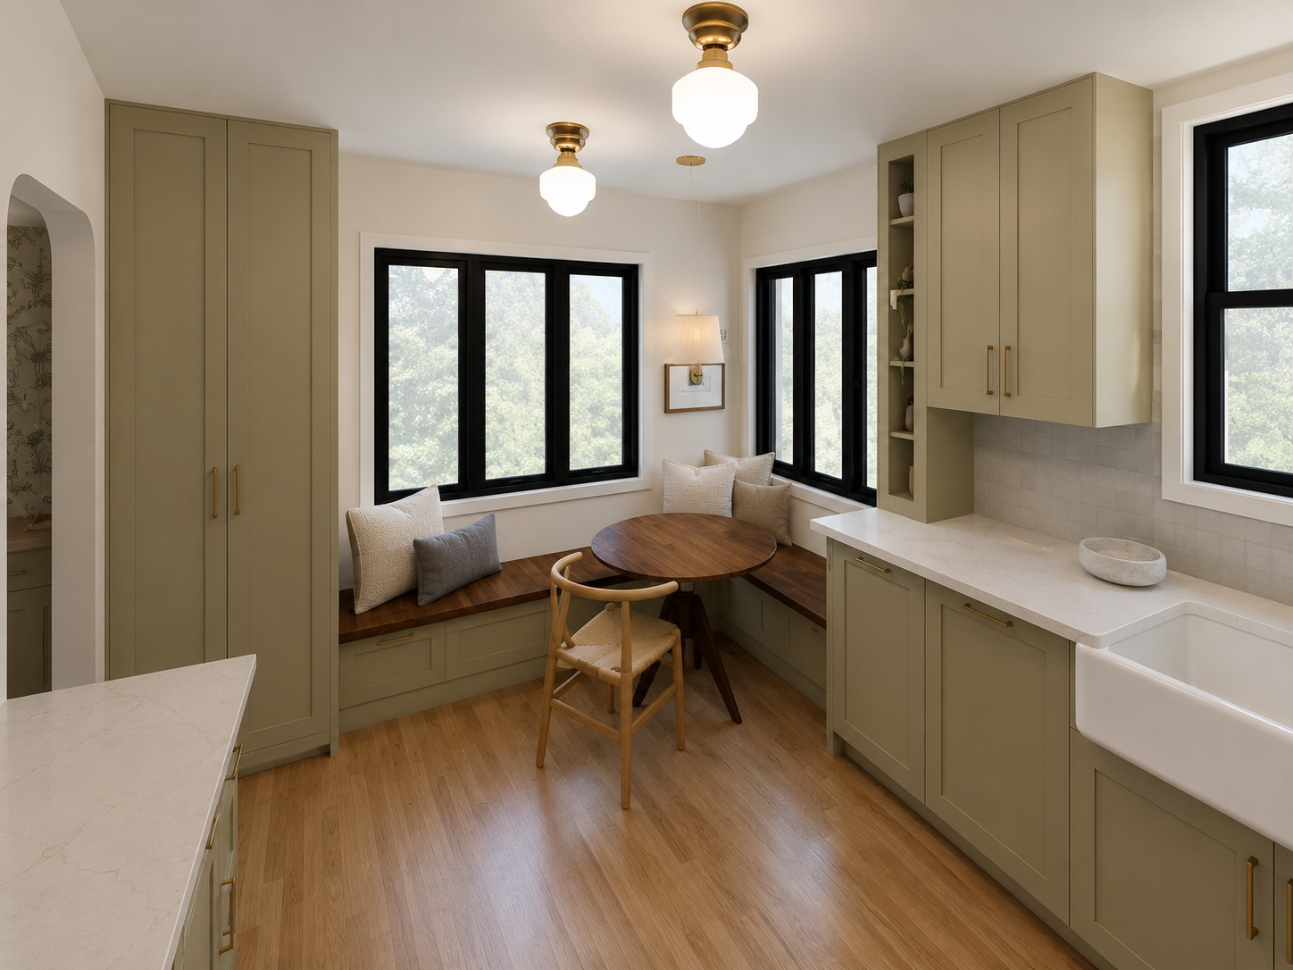
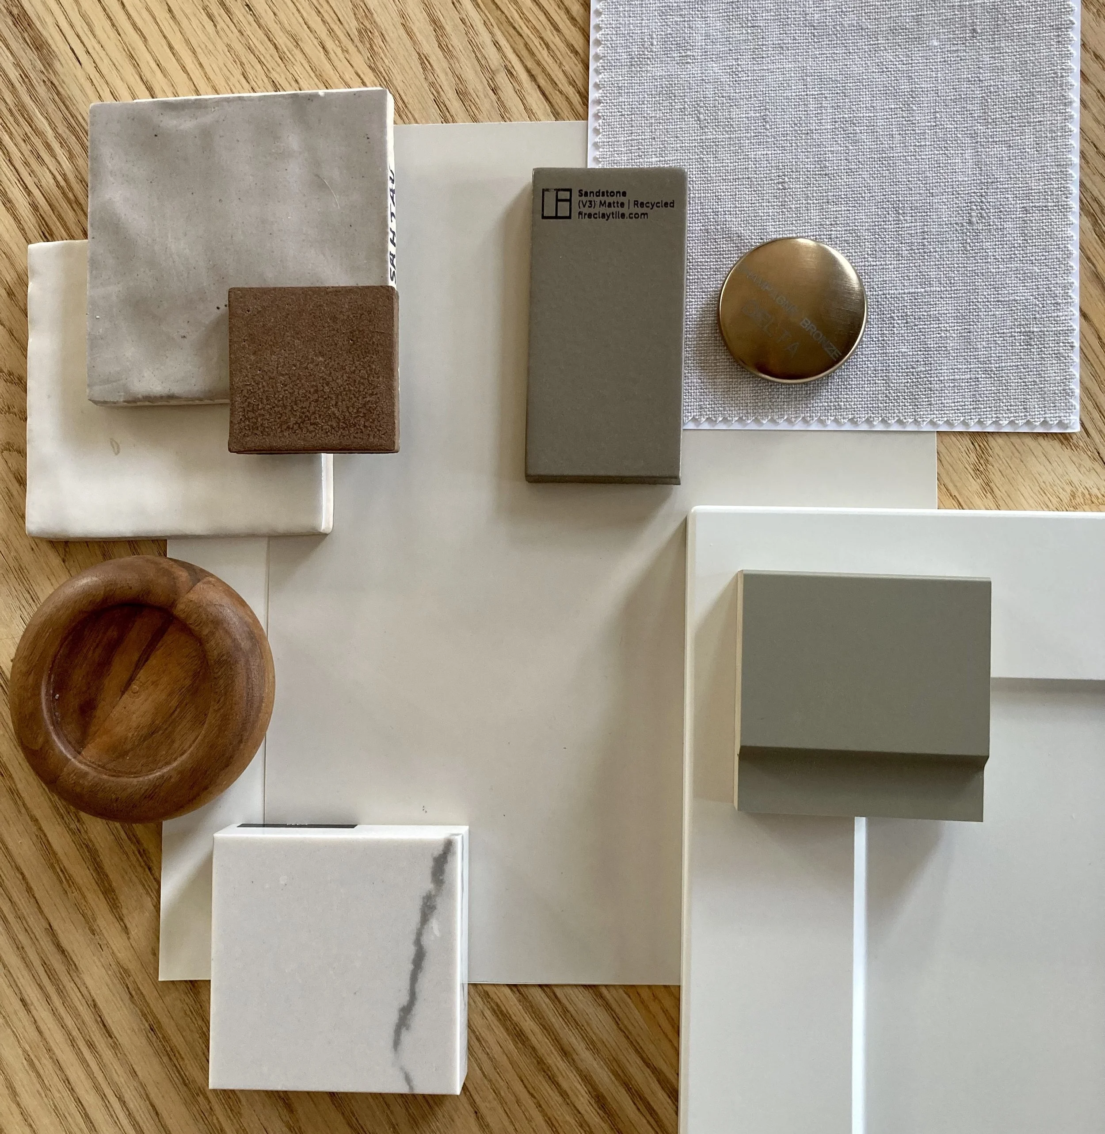
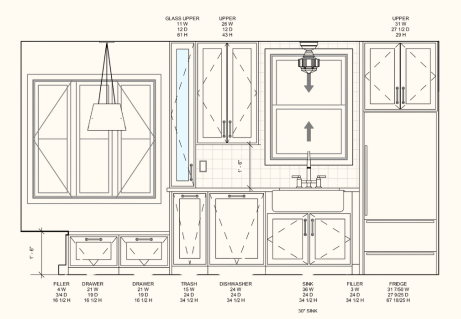
We transform ideas into fully realized designs, collaborating with architects and builders to estimate costs and prepare for construction.
Schematic planning
Concept creation
Materials & finish selection
Furniture selection
Documentation for construction
Transformation
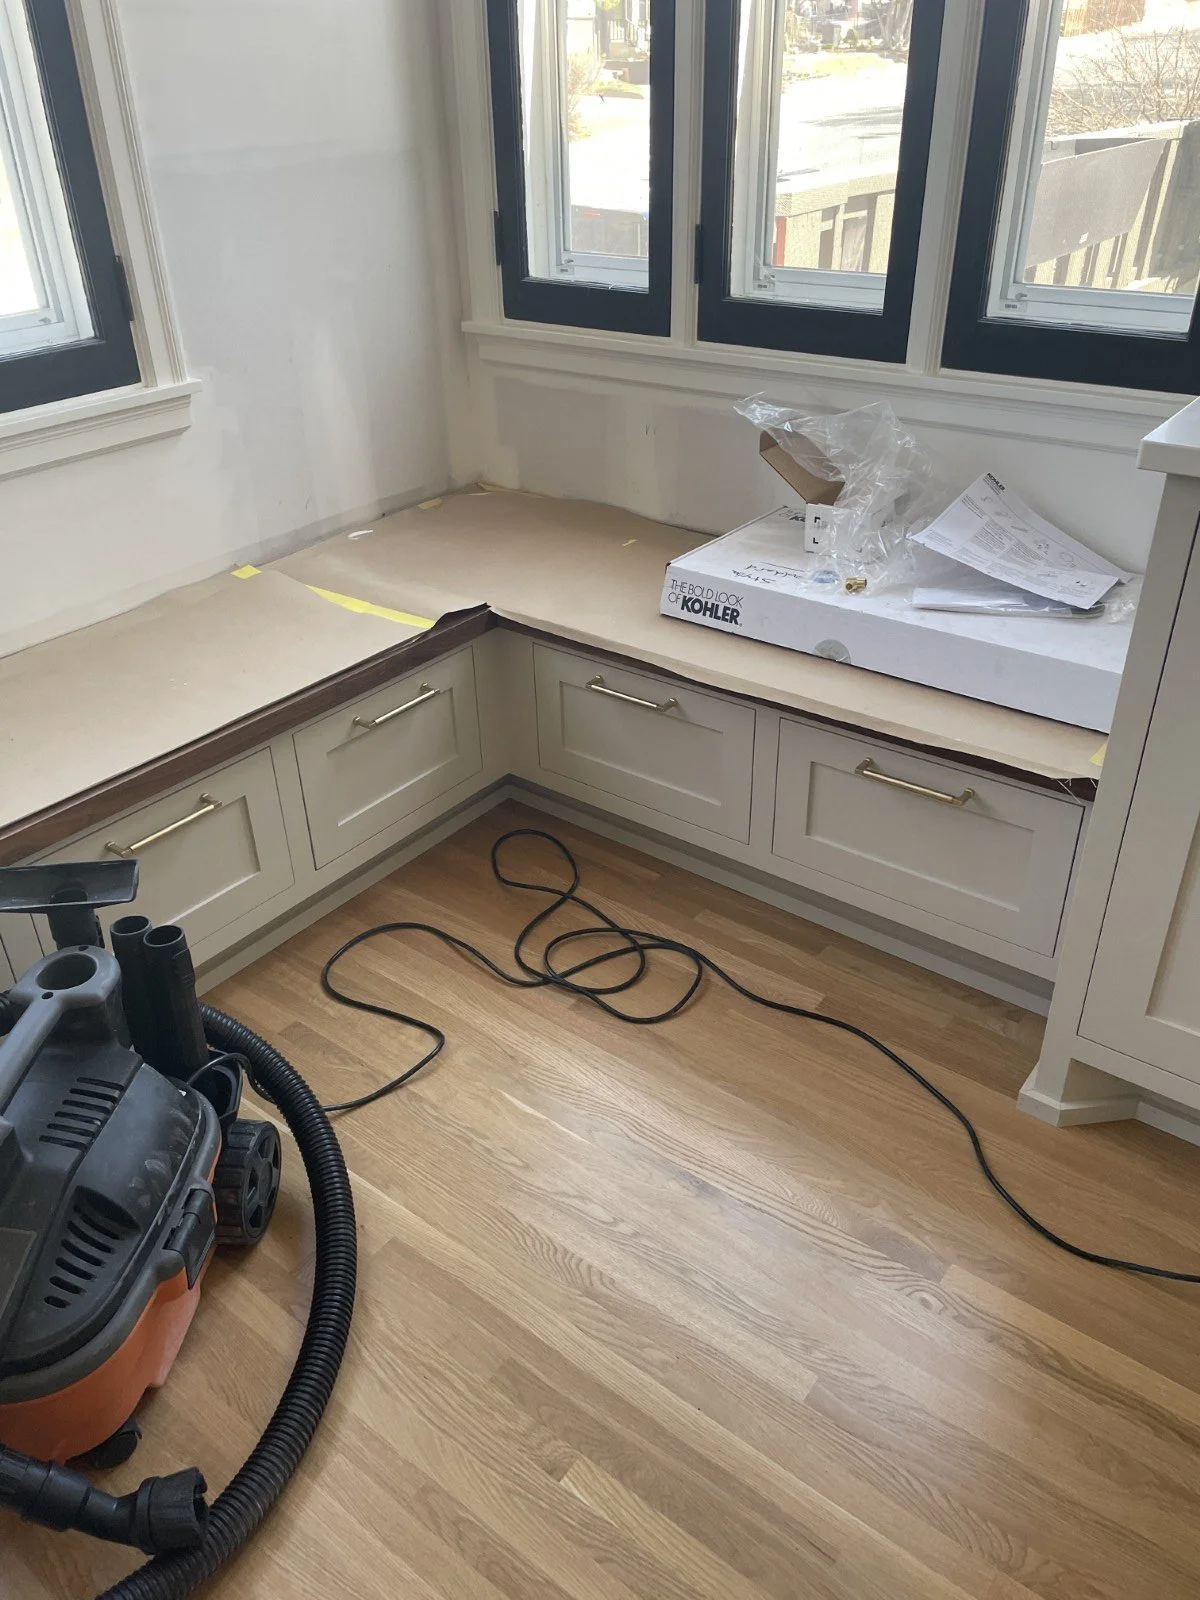
As full service interior designers, we stay involved through construction to ensure every detail comes together exactly as intended.
Construction coordination
Fixture & furniture ordering
Collaboration with contractor & trades
Installation
Handling the Finer Details
Everyone's design needs are different. As a small studio, we have the ability to be flexible to best meet your needs and budget. In addition to larger, full-service interior design projects, we provide independent services to meet the most precise needs:
Art curation
Brand integration
Cabinet layout | e.g., custom millwork
Color and material palettes
Conceptual design | e.g., mood boards
Construction drawings
Furniture selection and procurement
Gradual update planning
Green Design
Lighting design
Space planning
Staging
Vacation rental visioning
3D visualization
Our full service interior design offerings allow us to guide you through the entire process. We listen to your needs and ideas, taking care of all the details along the way.
It Starts with You
1. Call or Email Us
2. Schedule a Consultation
3. Project Kick-Off